Where Modern Living Meets Nature
18 Floors
2 Residential Towers
300 Premium Residences
30+ Amenities

ABOUT THE PROJECT
0
0
Storeys (2 Towers)
0+
0+
Premium Apartments
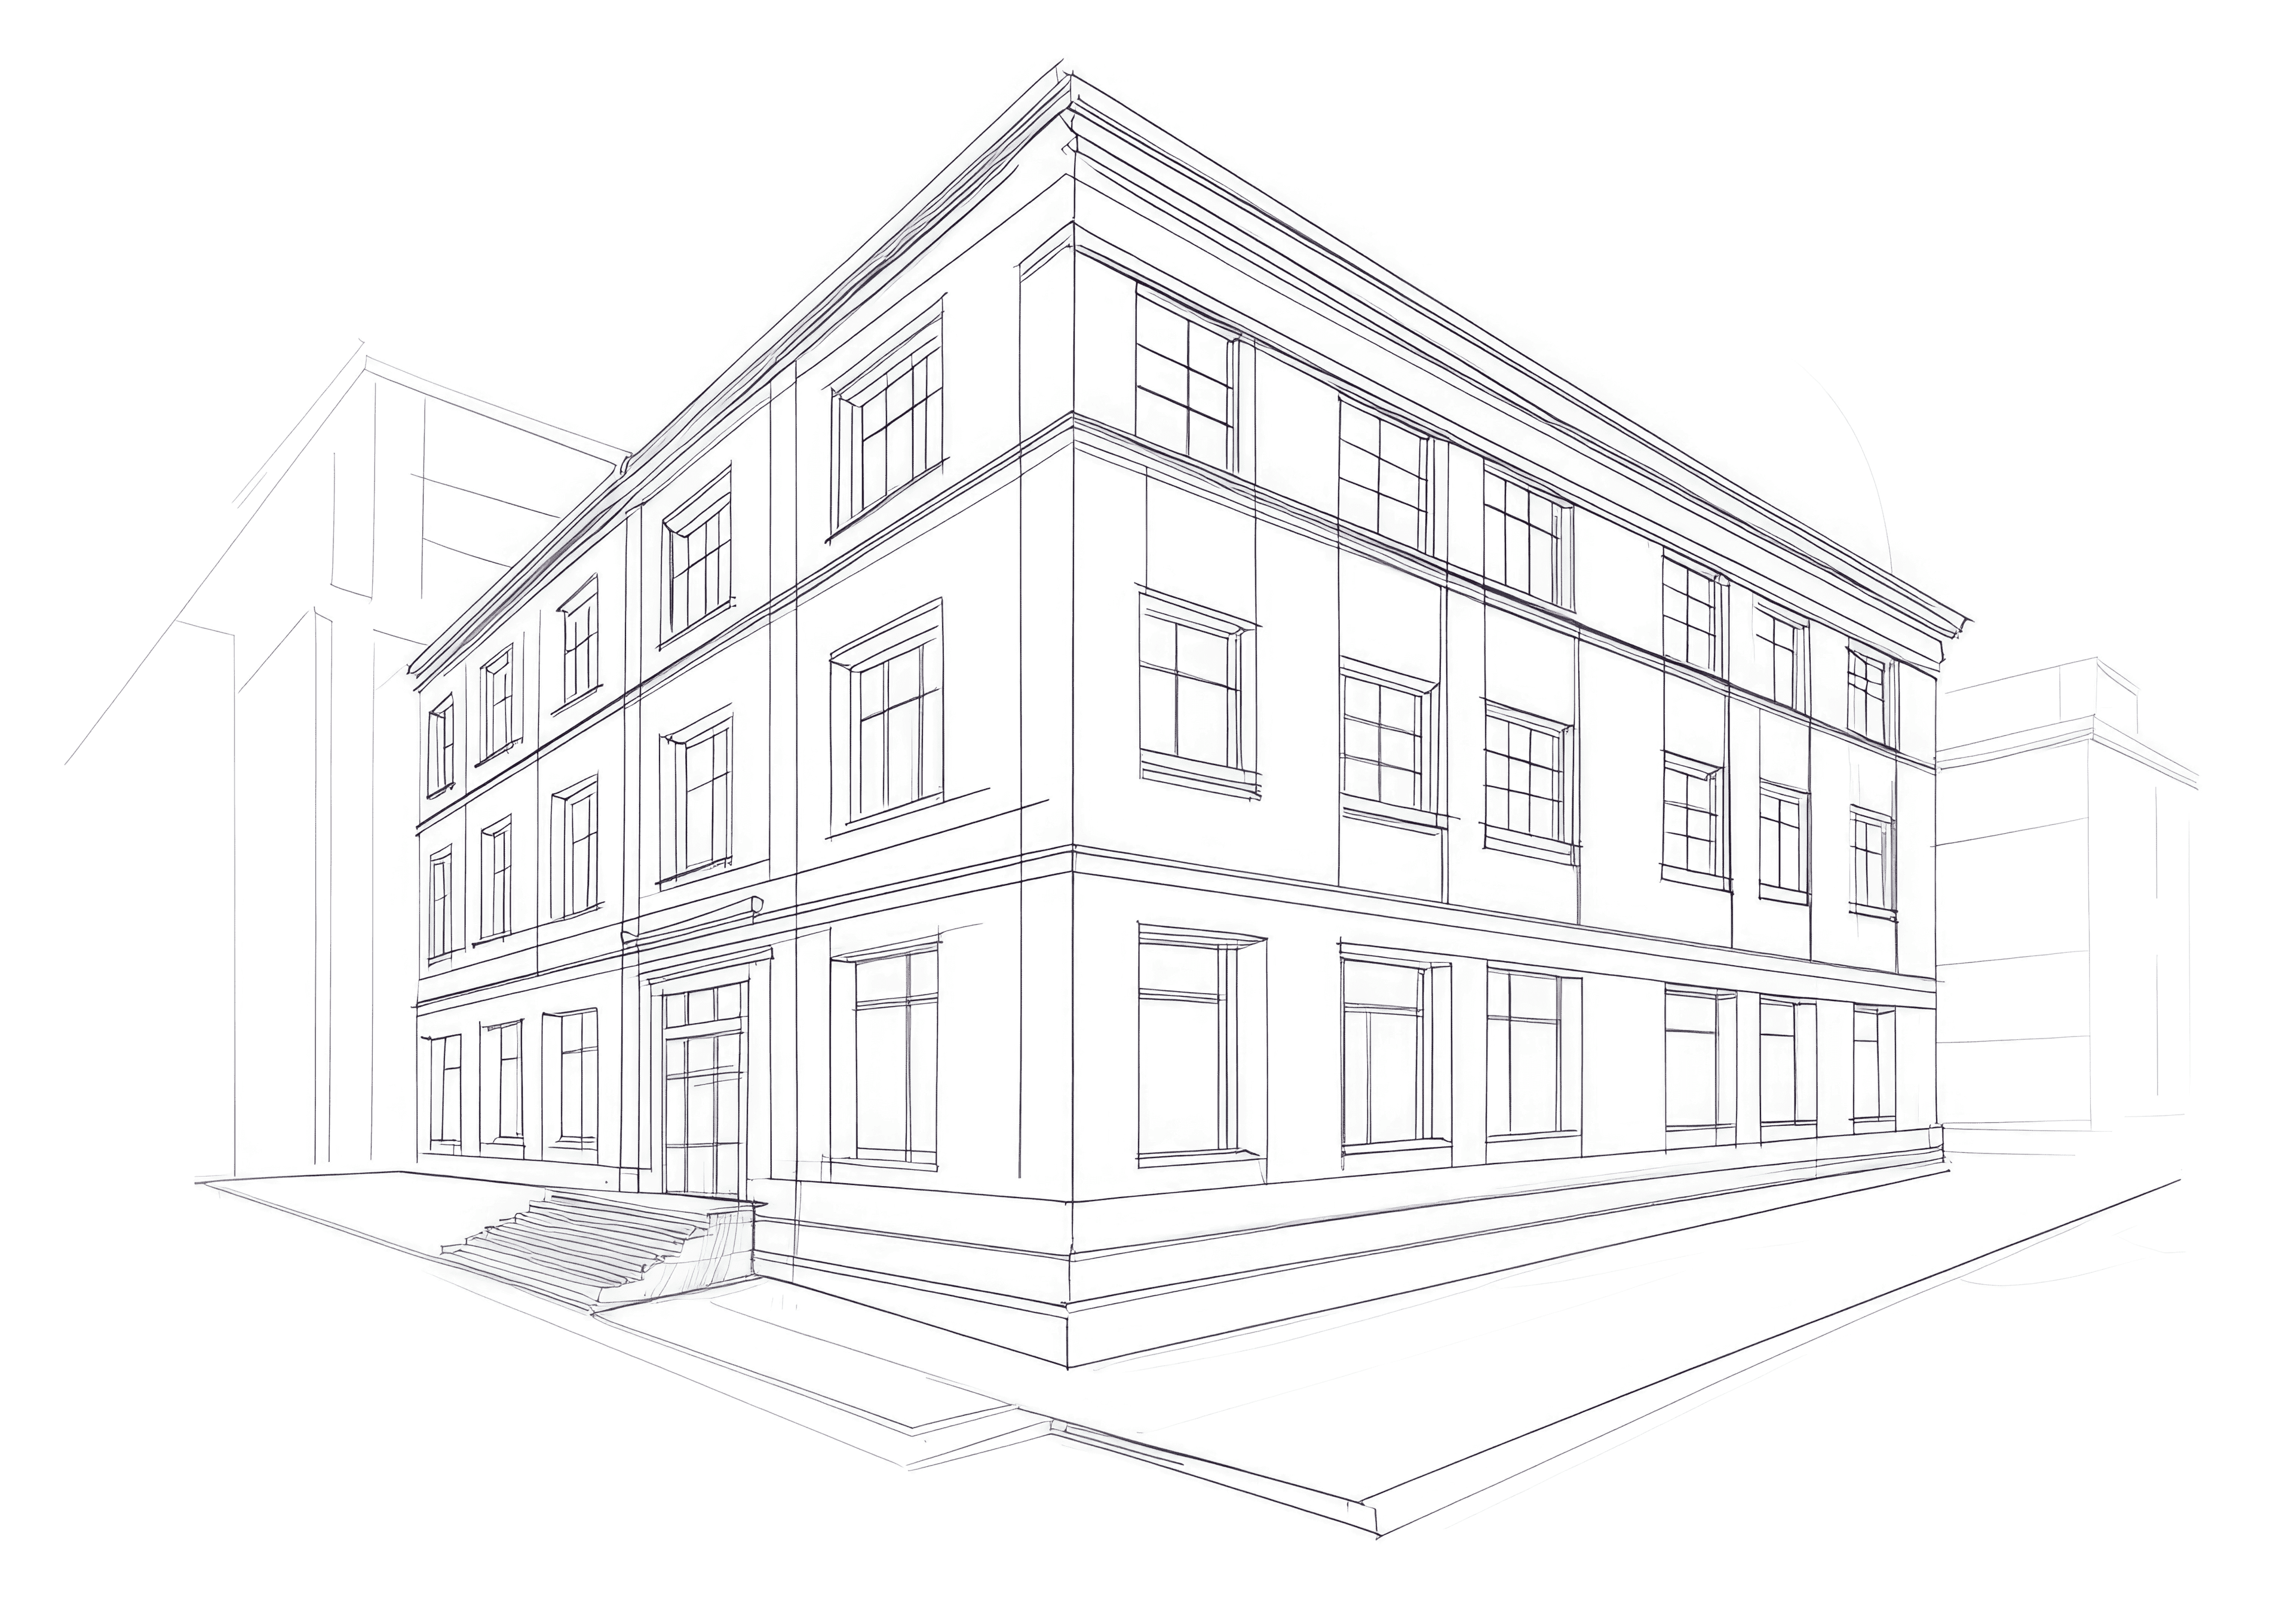


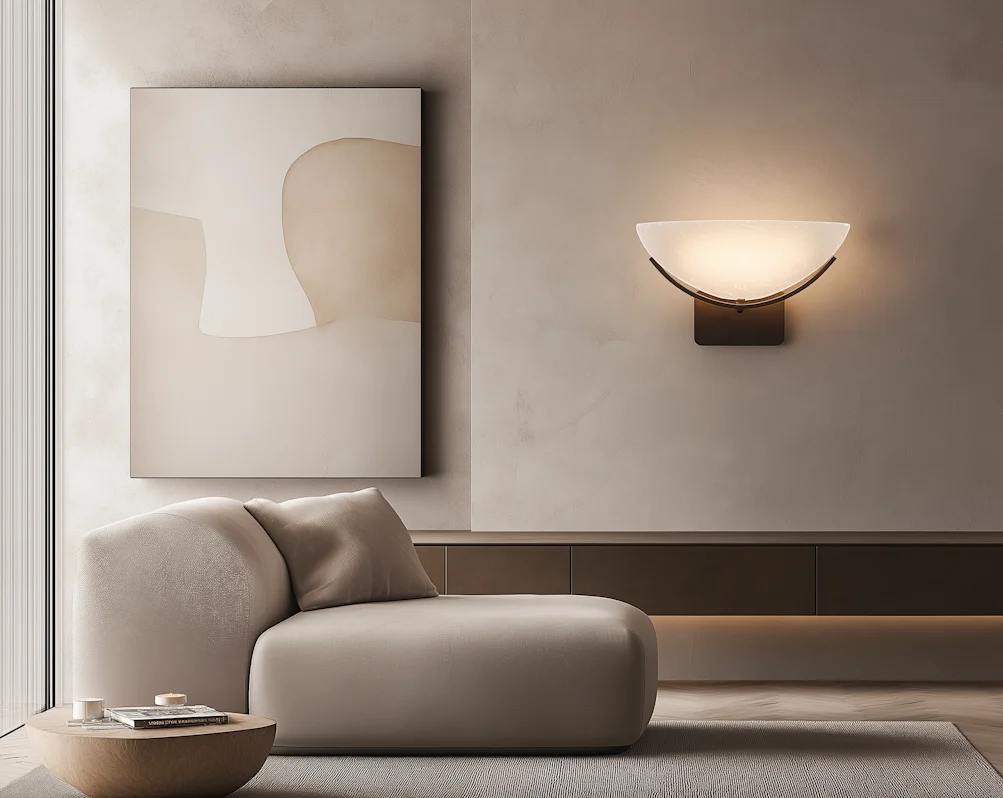
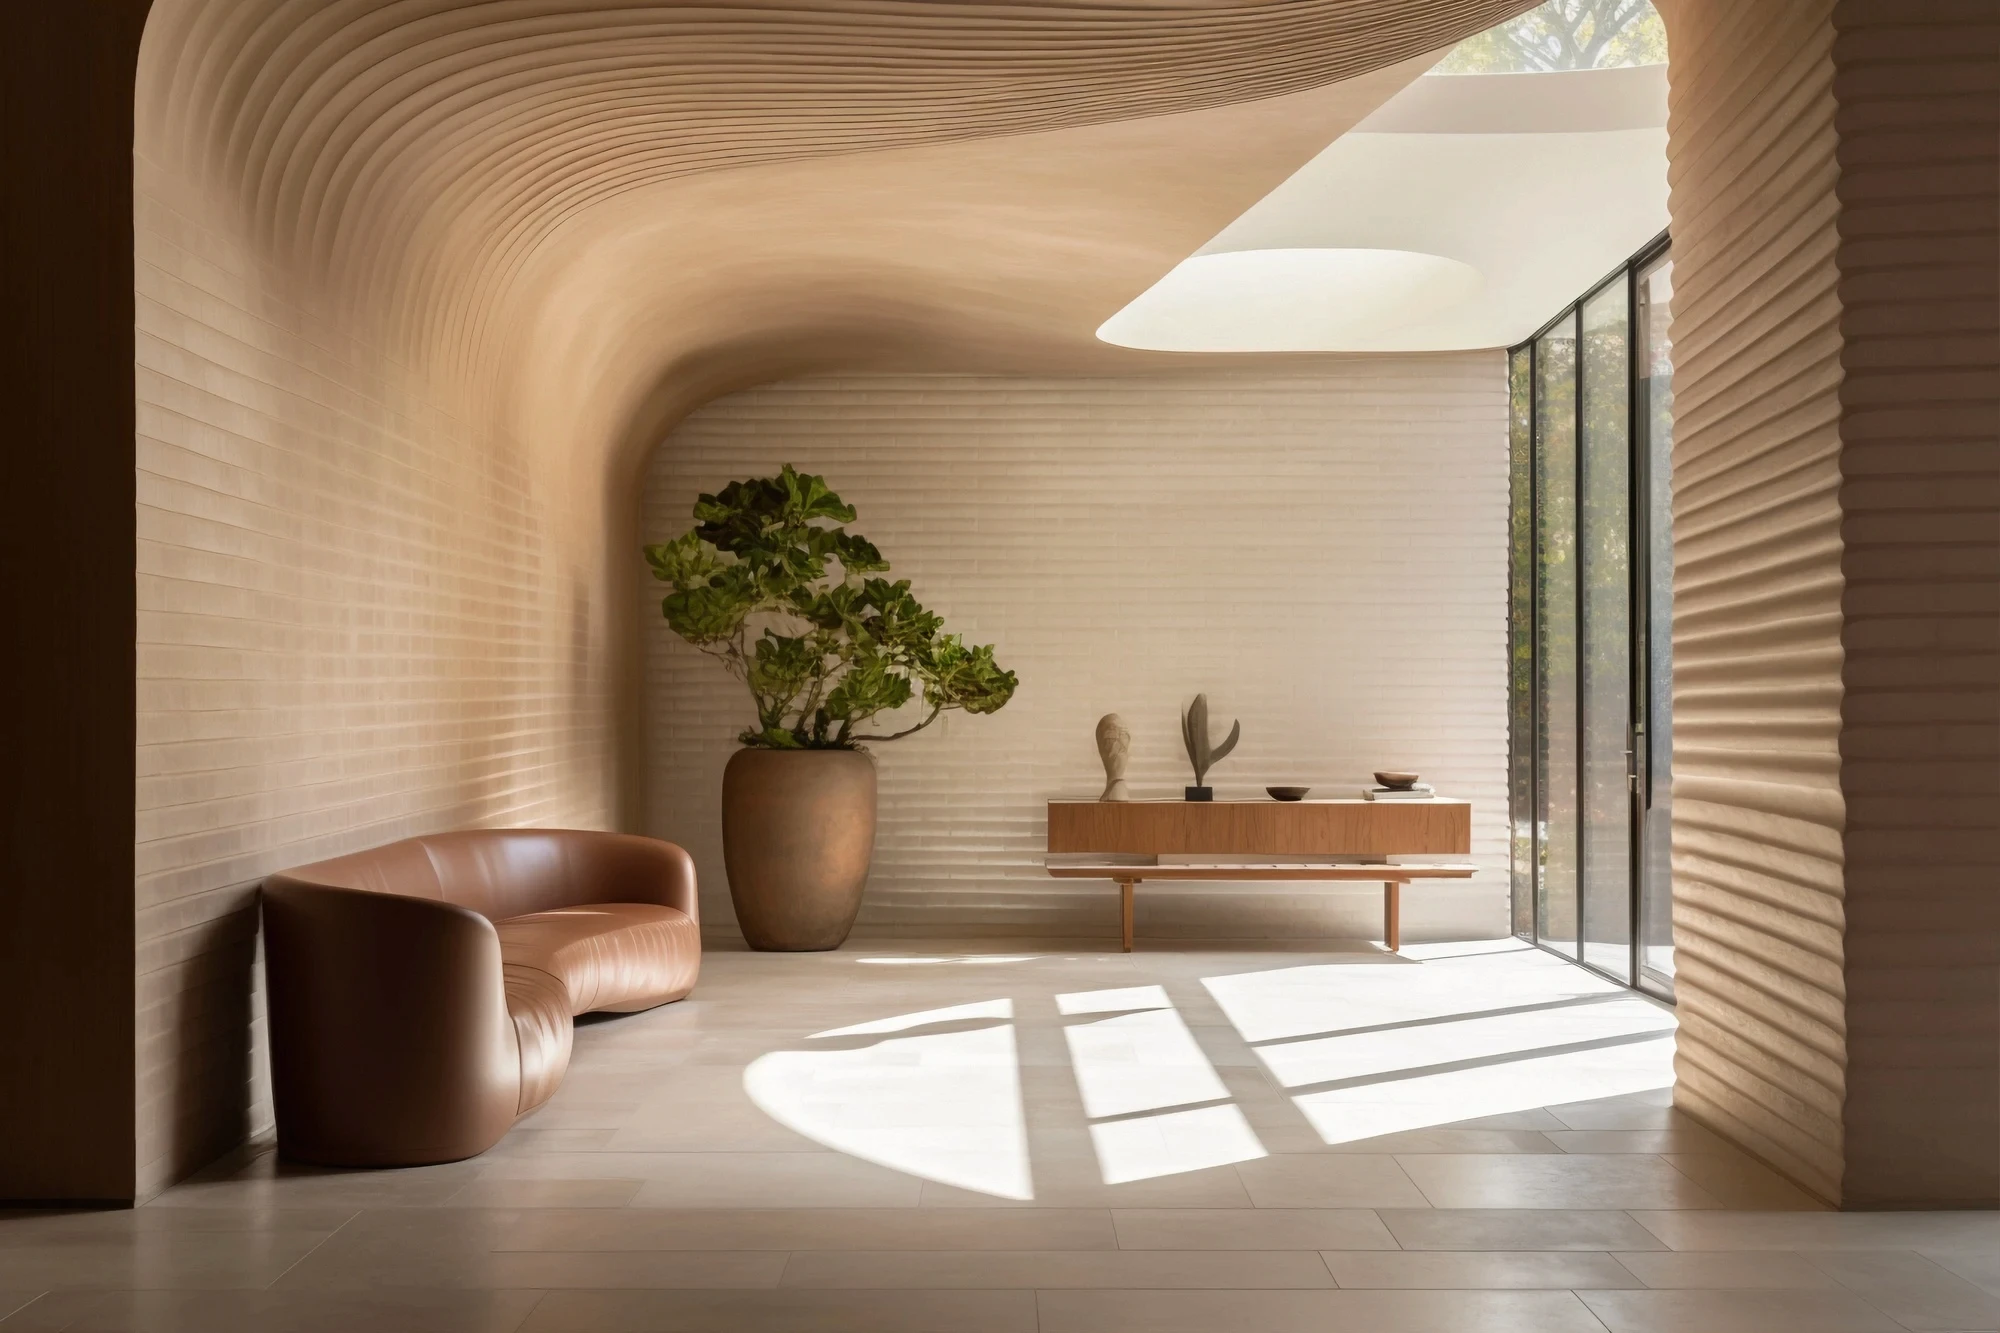
PROJECT HIGHLIGHTS
Skyline Meadows is thoughtfully planned to offer a comfortable and modern lifestyle for families of every generation.
01.
18 Storeys & 300 Apartments
Two high-rise residential towers offering 300 premium 1, 2 & 3 BHK residences with double-height entrance lobby.
02.
Modern Living & Stack Parking
Thoughtfully planned layouts with high-speed passenger & fire lifts, utility spaces, and open & covered stack parking.
03.
Community Centre & Masjid
Community centre, dedicated Masjid with Wazu facilities, open community event space, and children's play area.
04.
Sports & 24/7 Security
Fully equipped gymnasium, multipurpose turf, badminton court, indoor games, CCTV security & complete fire safety system.

Limited-Time Payment Plan
Flexible Payment Options Designed for Your Convenience
1 BHK
Booking Amount: TBD · Monthly Payment: TBD
2 BHK
Booking Amount: TBD · Monthly Payment: TBD
3 BHK
Booking Amount: TBD · Monthly Payment: TBD
Payment plans, offers, availability, specifications and other project details are subject to applicable terms and conditions and may change without prior notice. Please contact the authorised sales team for the latest information.
PROJECT PLANS & BROCHURES
Access high-resolution PDFs for all apartment configurations, master layout, and project brochure.

1. Main Project Brochure ↗
Full Project Overview PDF
Complete project specifications, amenities, location advantages, and site plan.
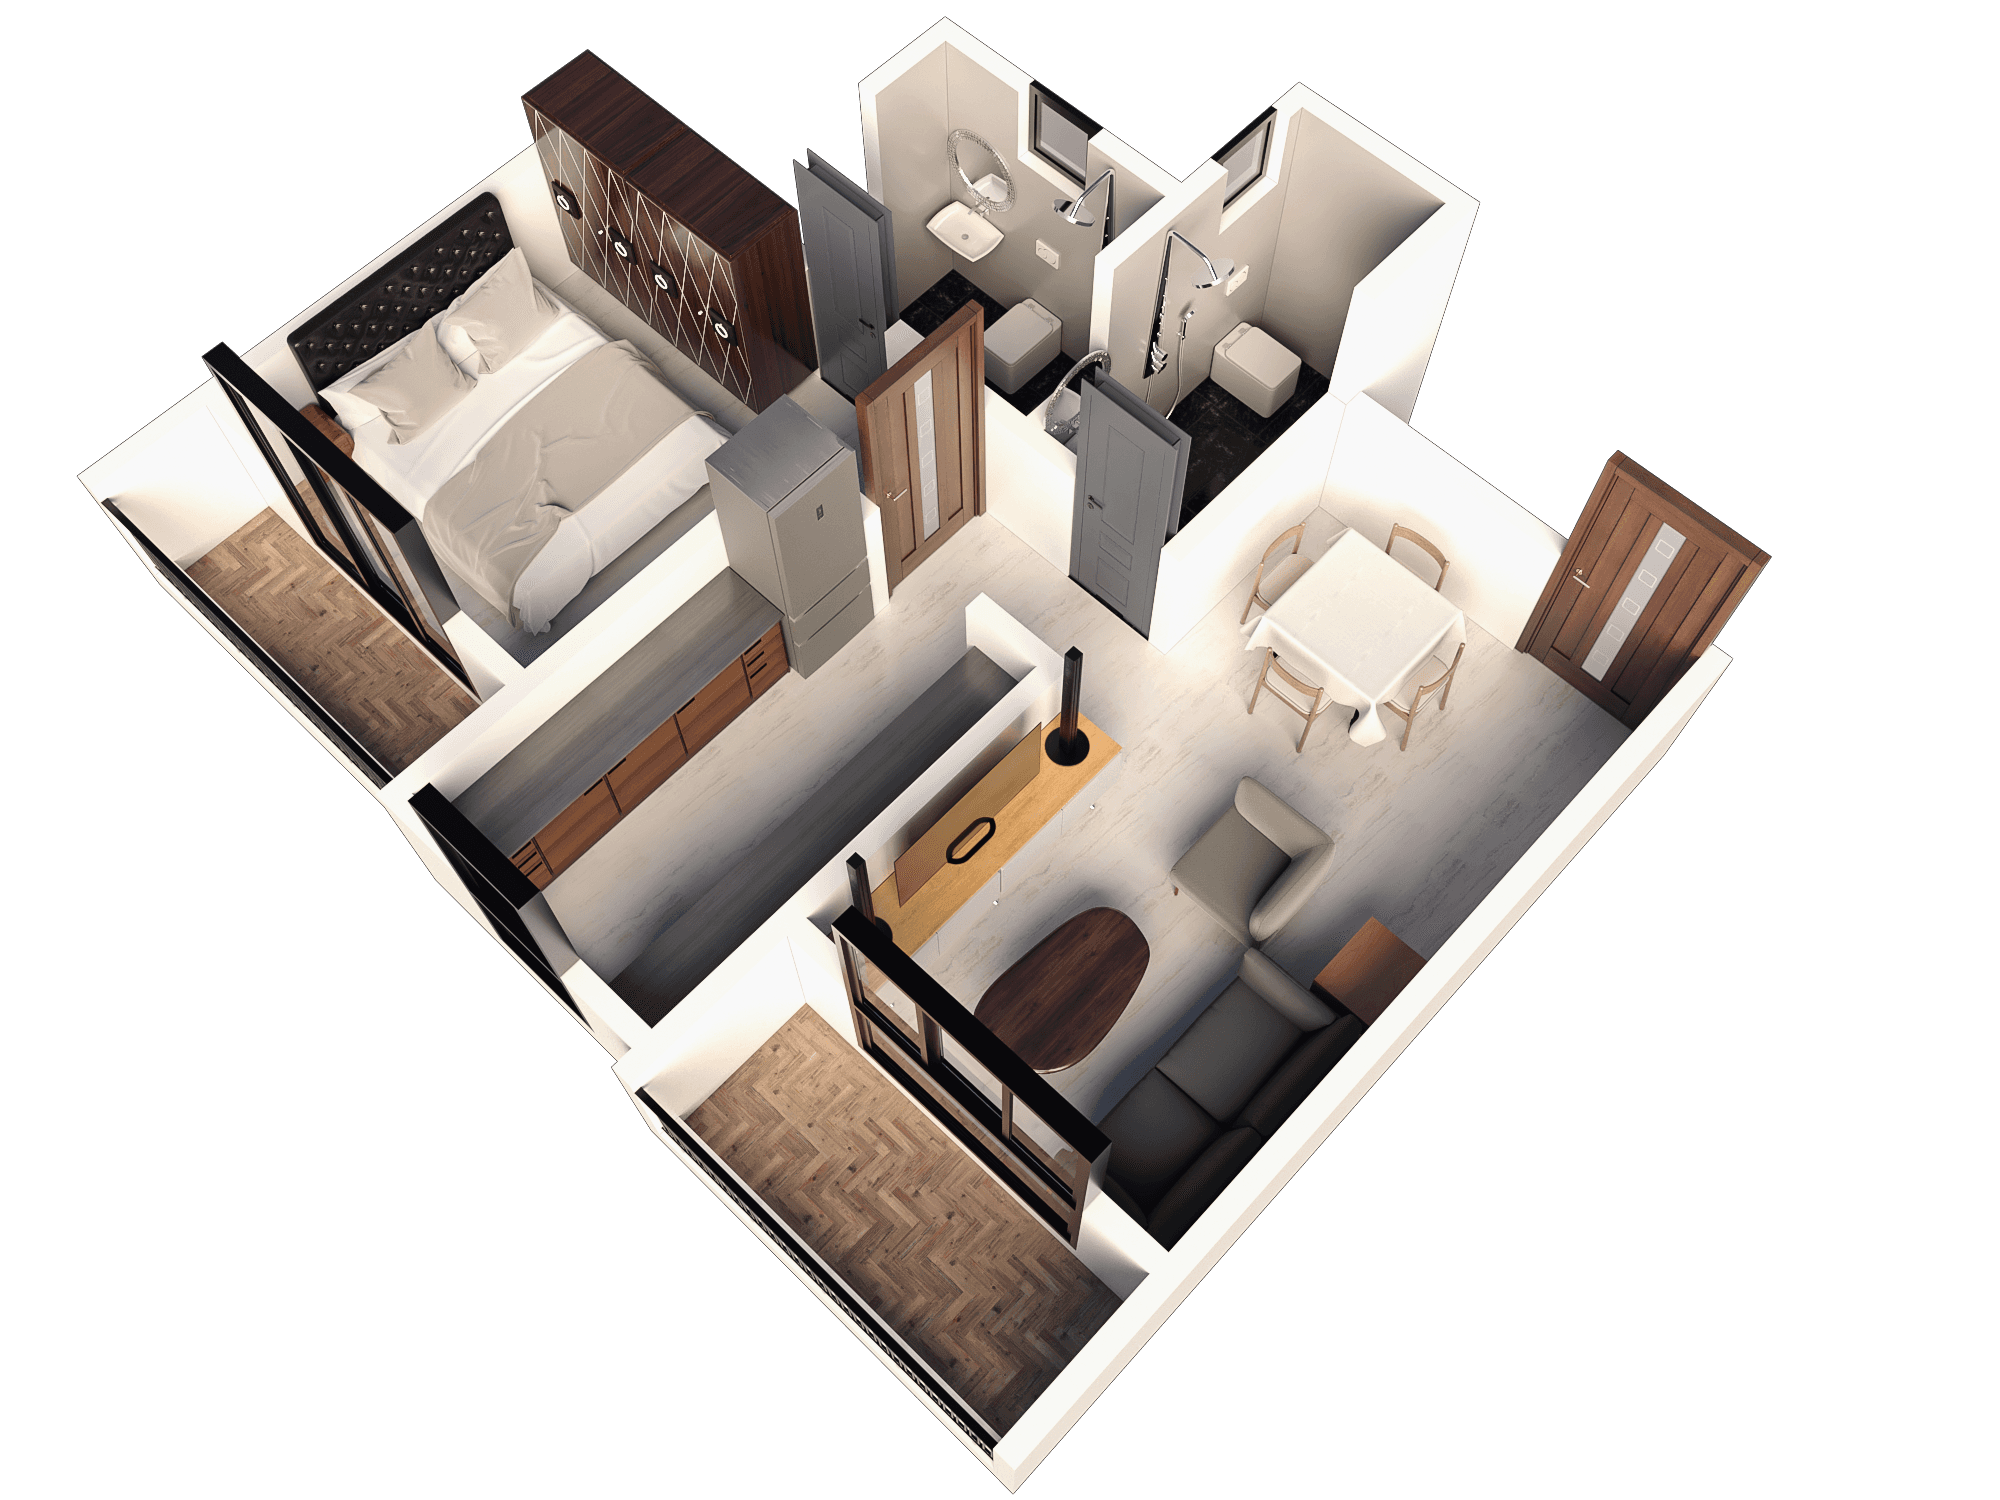
2. Premium 1 BHK Plan ↗
Type A (423 Sq.ft.) & Type B (448 Sq.ft.)
Living & dining room, master bedroom, attached & common toilets, wide balconies.

3. 2 BHK Plan (Type B1 & B2) ↗
Carpet Area: 599 Sq.ft. to 713 Sq.ft.
Spacious 2 BHK layouts with cross ventilation, utility area, and master suite.
4. 2 BHK Plan (Type B3 & B4) ↗
Carpet Area: 618 Sq.ft. to 757 Sq.ft.
Corner 2 BHK layouts featuring dual balconies, kitchen utility, and open views.


5. Luxury 3 BHK (Type A1 & A2) ↗
Carpet Area: 689 Sq.ft. to 880 Sq.ft.
6. Grand 3 BHK (Type A3) ↗
Carpet: 1,444 Sq.ft. | Saleable: 2,310 Sq.ft.
Corner luxury suite featuring entrance foyer, large private terraces, and 3 master bedrooms.
7. Master Layout & Key Plan ↗
Tower A & B Site Plan
Complete site master plan, tower orientation, open green spaces, and floor key plans.
AMENITIES

Designed for Quality & Value
Strategic Chavindra Location
Situated at Chavindra, Bhiwandi with seamless connectivity to transport routes, hospitals, schools, and employment hubs.
Family-Centric Community
Planned around comfort, safety, 24/7 CCTV, dedicated Masjid, sports turf, and landscaped open spaces for modern family living.
Located in the rapidly developing Chavindra region of Bhiwandi, Skyline Meadows enjoys excellent connectivity to major residential, commercial, and industrial hubs.
WHY INVEST IN SKYLINE MEADOWS?

Strategic Location, Strong Appreciation Potential, Family-Centric Community, Quality Construction & Attractive Configurations.
0+
0+
Square ft. designed
0+
0+
Planning approvals
0+
0+
Trusted partners

ENQUIRE NOW
Find Your New Home at Skyline Meadows
Get complete project details, floor plans, availability and site visit assistance from our sales team.